Room to grow,
roots to plant.
Maple Ridge is a warm, walkable new-home community in the heart of Frisco. Thoughtfully crafted homes minutes from everything your family already loves.
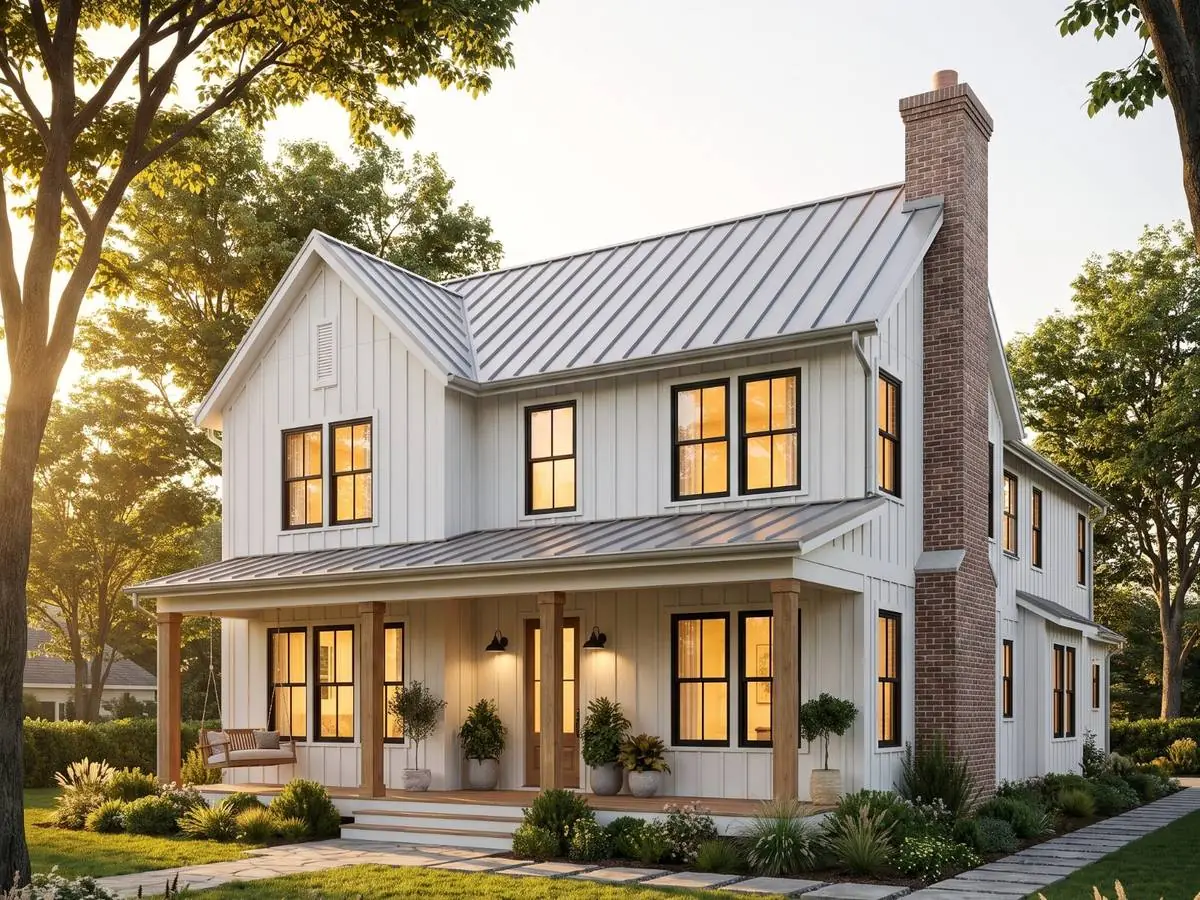
Built for the way your family actually lives.
Front porches made for waving hello. Kitchens that hold the whole family. Sidewalks that lead to the park, not the highway. Maple Ridge is close enough to the city to be easy, and far enough to feel like home.
Three ways to call it home.
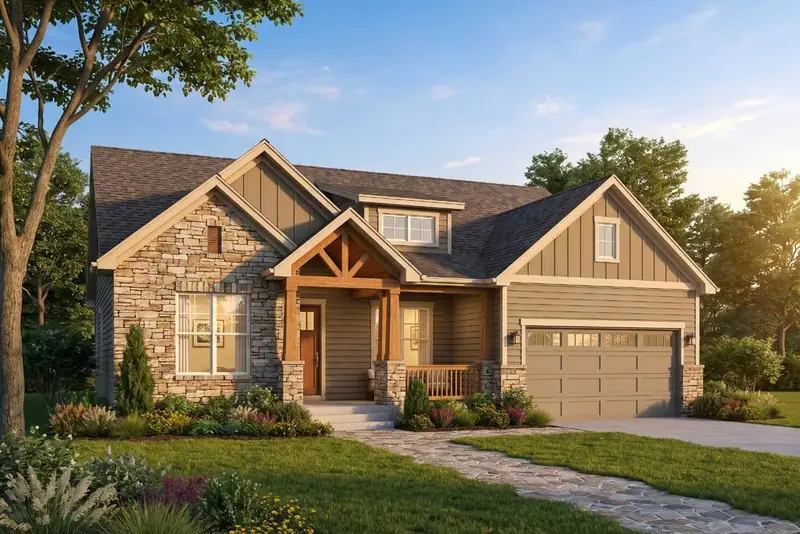
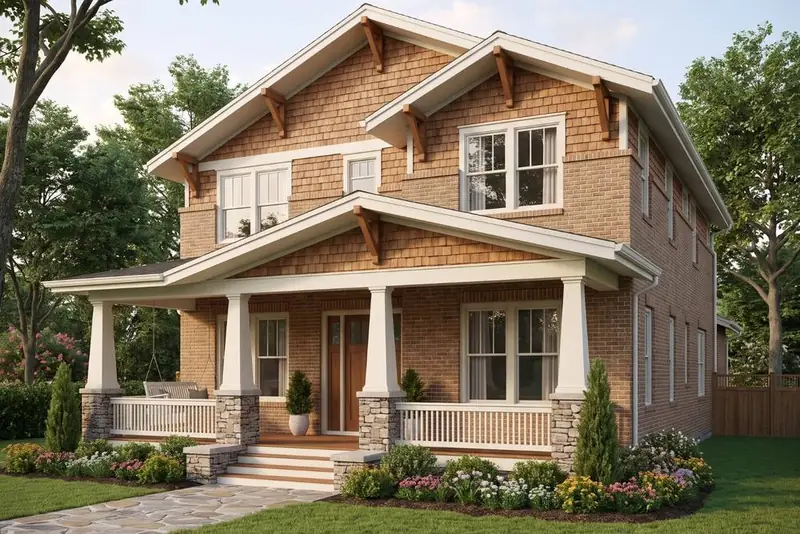
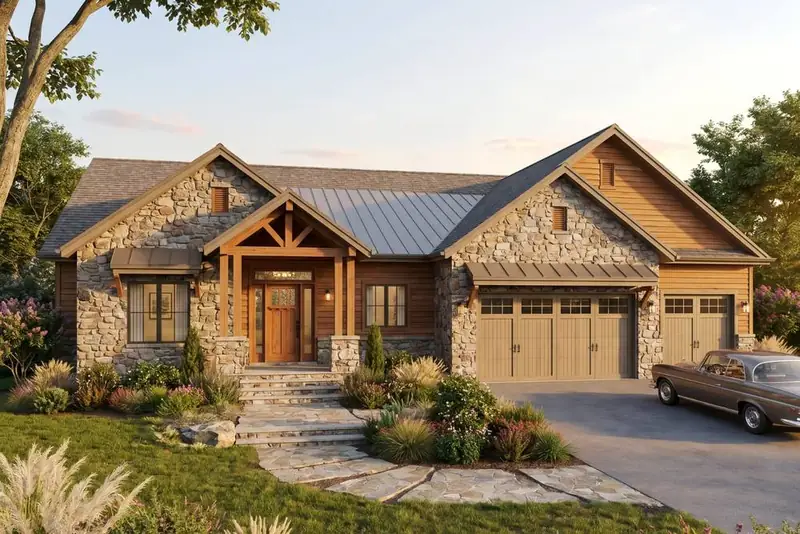
Floor plans, dimensions & pricing shown are illustrative concepts, subject to change.
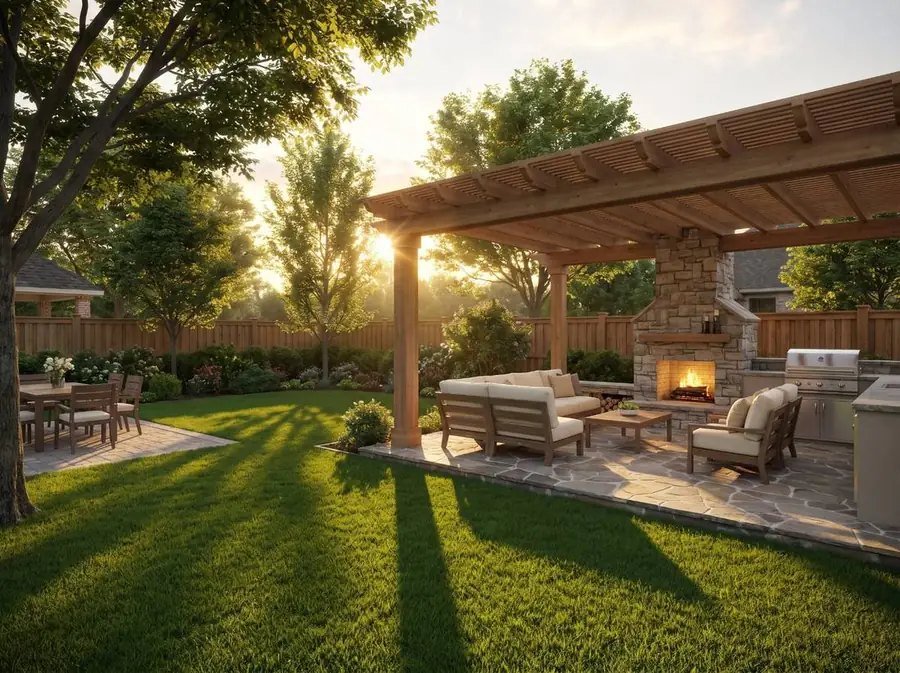
See yourself here.
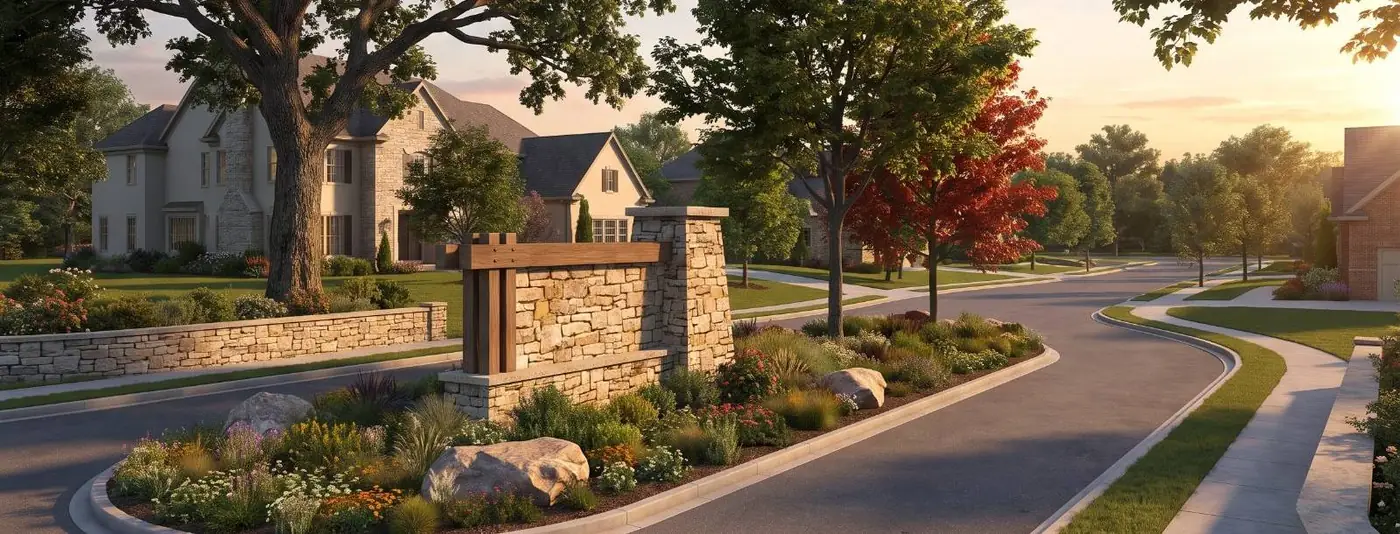
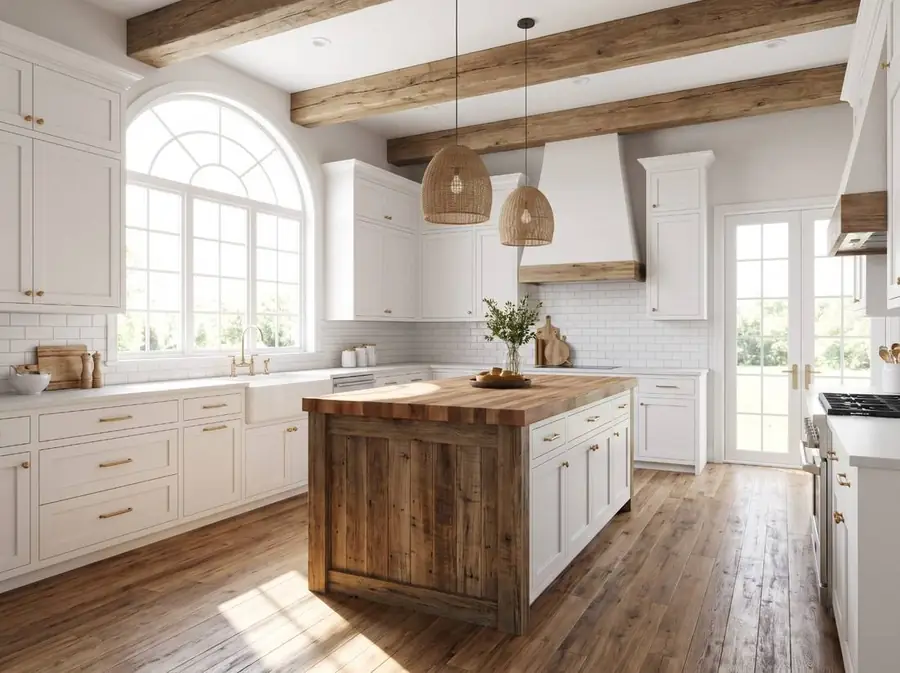
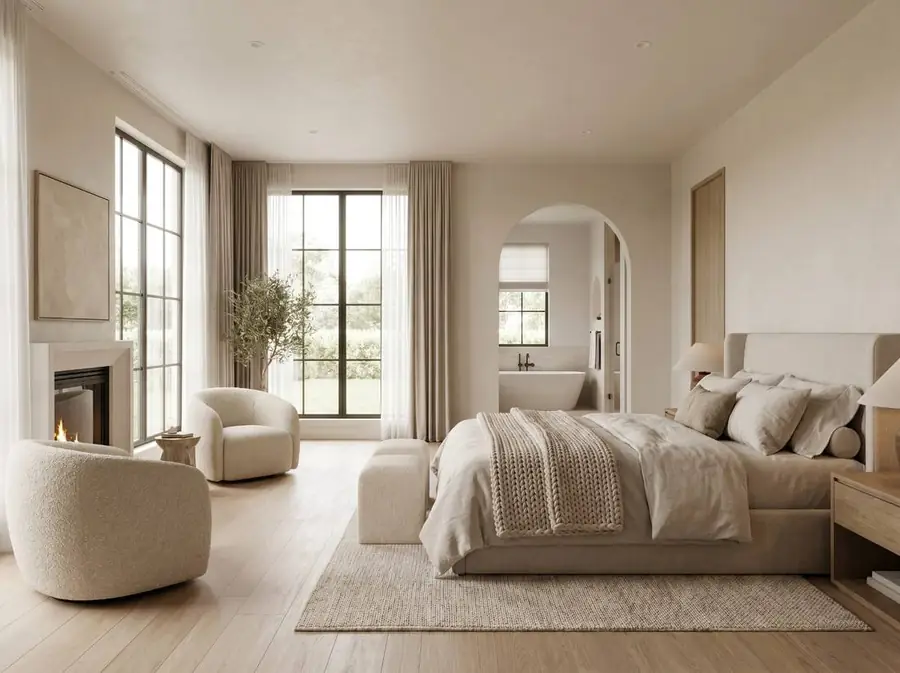
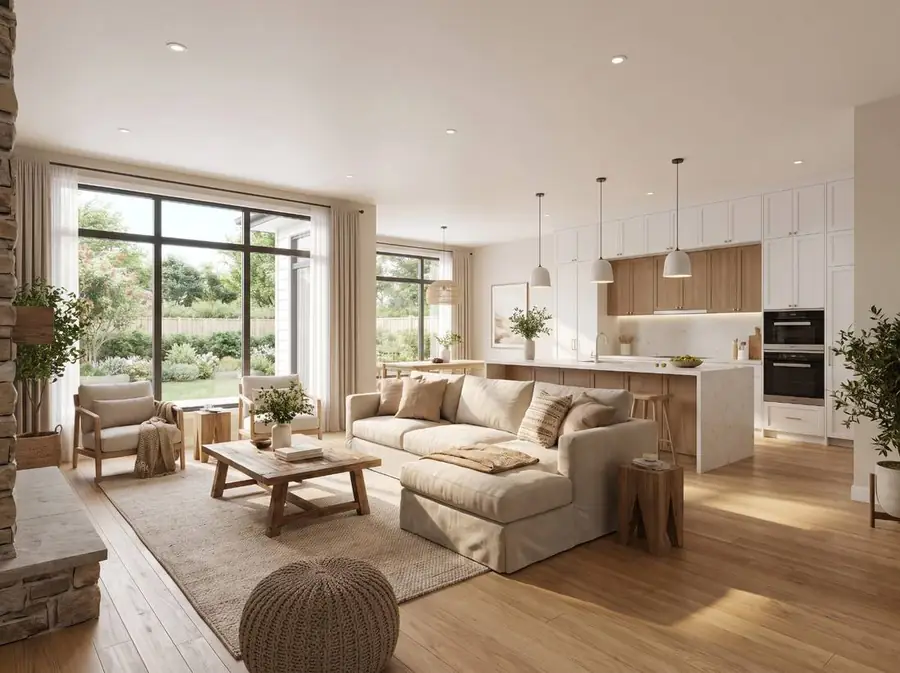
Building toward fall: June 2026
Concept renderings of construction progress as Maple Ridge builds toward fall move-ins.
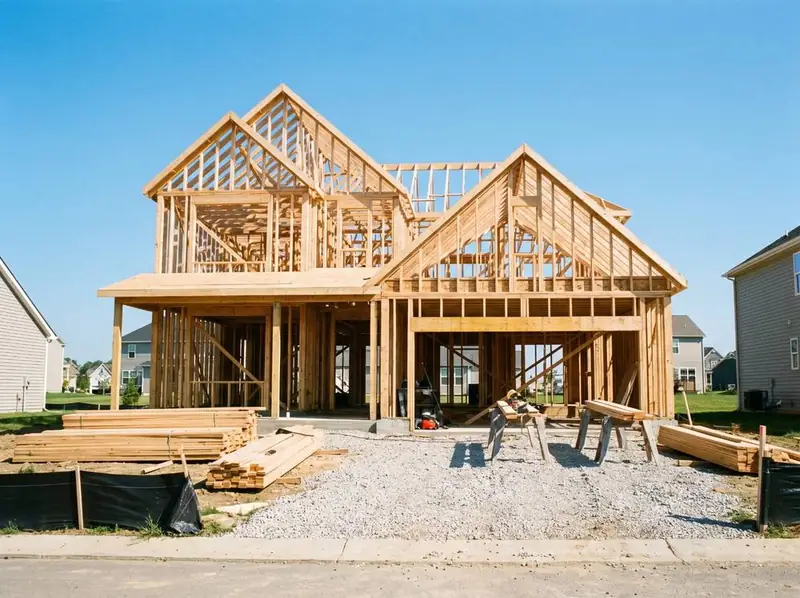 Concept · Jun ’26
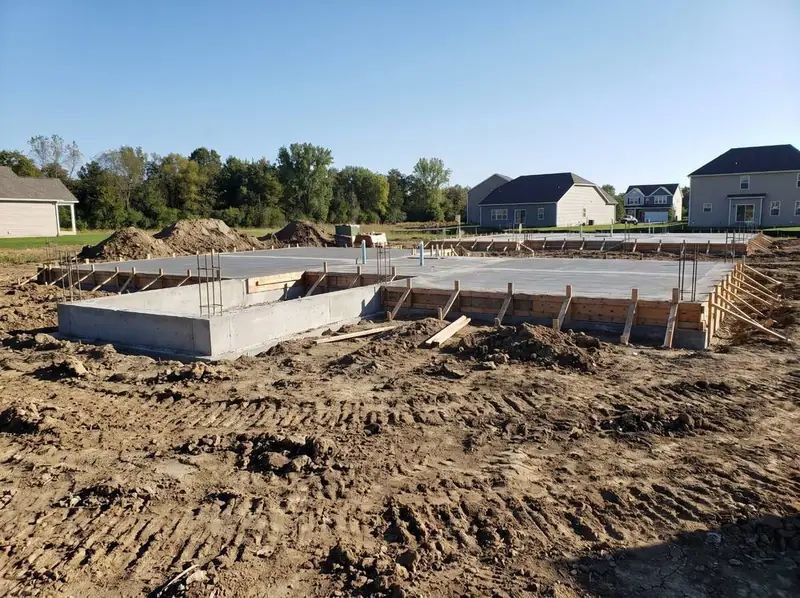 Concept · Jun ’26
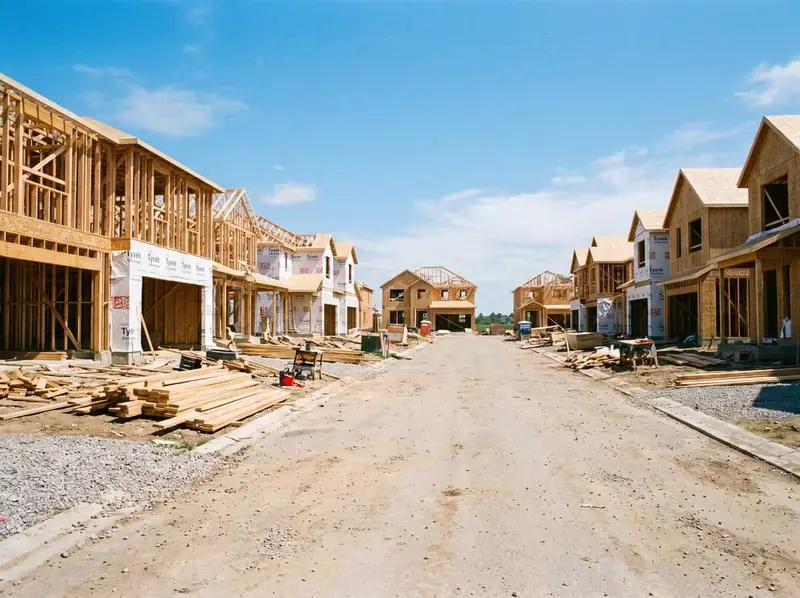 Concept · Jun ’26
Amenities that make it a neighborhood.
Resort-style pool & splash pad
A zero-entry pool and kids' splash area for long Texas summers.
Trails & greenbelt
Miles of shaded, connected walking and biking paths.
Community clubhouse
A gathering space and event lawn for neighbors and celebrations.
Parks & playgrounds
Pocket parks within a short walk of nearly every home.
Stocked fishing pond
A scenic pond and boardwalk at the community's green heart.
Fenced bark park
A shaded dog park so four-legged residents feel at home too.
Get pricing, floor plans & the current homesite map.
Tell us a little about what you're looking for and the Hearthstone Homes team will send details right over.